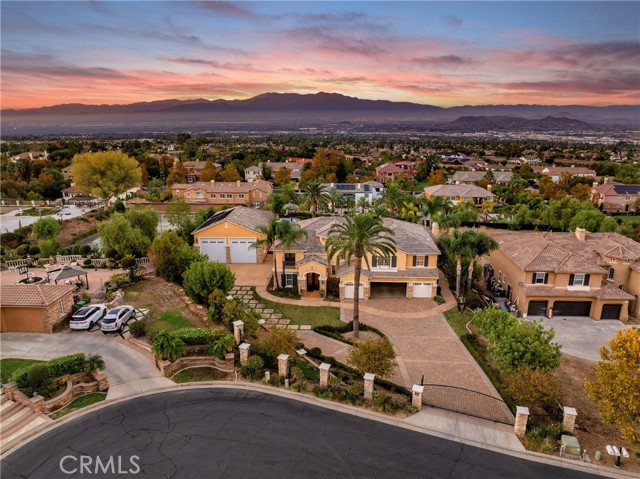
Property photo 1
Property photo 2
Property photo 3
Property photo 4
Property photo 5
5 Beds
7 Baths
5,401 sqft

$2,799,000

1043 Stowell Ranch, CORONA CA, 92881

Price per sqft$518.24
Built in2005
Property size5,401 sqft
Property typeResidential

Overview

Active

Listed Oct 10, 2026

Updated 7h ago

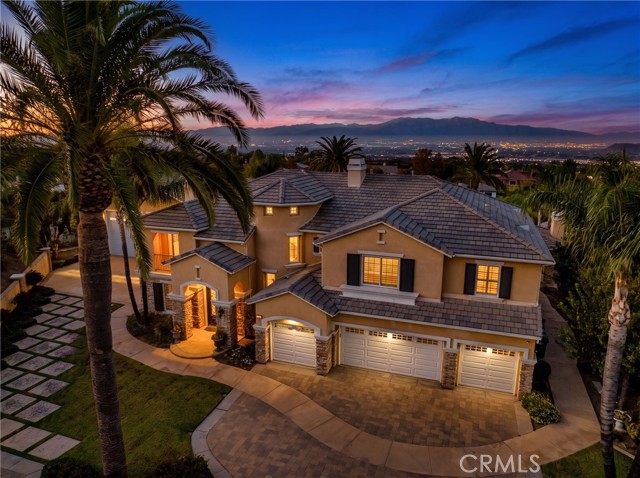
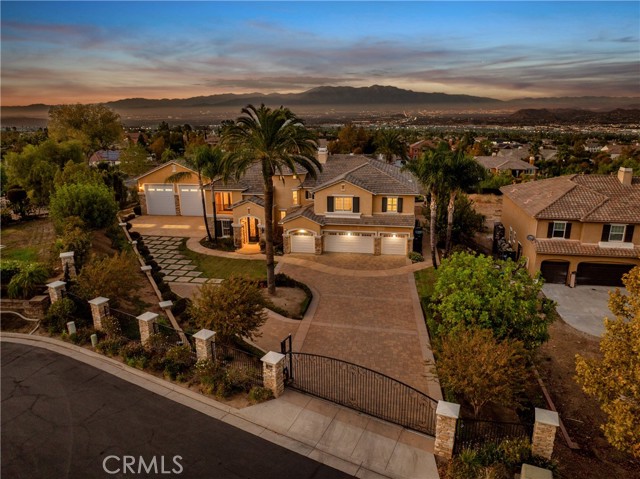
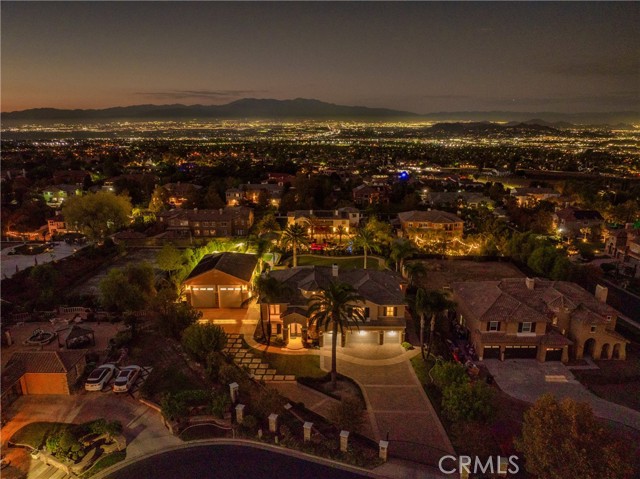
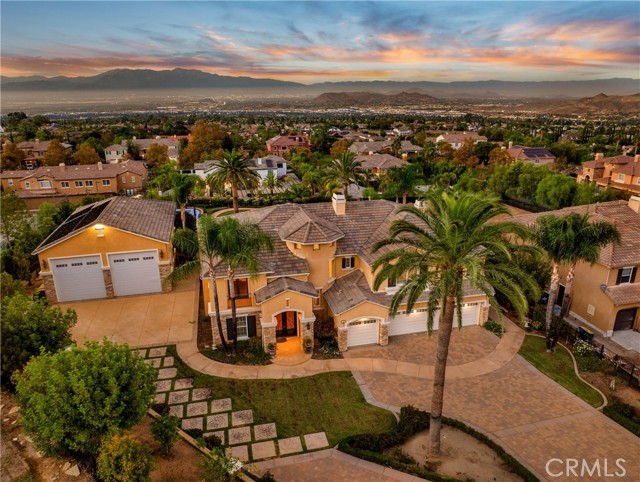
LUXURY, PRIVACY & RESORT-STYLE LIVING AN EXTRAORDINARY ESTATE IN CROWN RANCH - PANORAMIC CITY LIGHT VIEWS Welcome to one of Crown Ranch s most exceptional private estates. Located within this prestigious gated community and additionally secured behind its own private gate this extraordinary approximately 5,400-square-foot estate offers an unparalleled combination of luxury, privacy, recreation, and entertainment. A dramatic 18-foot grand entry with a striking wrought-iron spiral staircase sets the tone for this impressive residence featuring 5 bedrooms, 7 bathrooms, 2 offices, and an expansive bonus room providing an abundance of space for family, guests, work, entertaining and recreation. The gourmet kitchen showcases beautiful granite countertops, oversized island, stainless-steel appliances, double ovens, cooktop, 42" refrigerator, and walk-in pantry, flowing seamlessly into the family room with fireplace and built-in entertainment center. Every bedroom is designed as a private retreat, with ensuite bathrooms and walk-in closets, providing comfort and privacy for family members and overnight guests alike. The luxurious primary suite offers a spacious retreat, dedicated workout room, spa-inspired bath with soaking tub and separate shower, dual walk-in closets, and a private deck showcasing panoramic city-light and Mount Baldy views an unforgettable backdrop day or night. The resort-style grounds are truly extraordinary. Enjoy a 48-foot saltwater infinity-edge pool with Caribbean Blue PebbleTec, double reef steps, and solar heating, plus an outdoor barbecue island with side burner, sink and a fireplace-equipped cabana. Active families will love the private pickleball court, basketball court, putting green, and batting cage all on .8-acre lot. For the ultimate RV and recreational enthusiast, an impressive 56' x 33' RV garage with 14-foot-high doors accommodates two 42-foot RVs or a large RV and boat also equipped with a pool bathroom, three 240 V outlets, complemented by an additional four-car garage. This is the kind of property that rarely becomes available a private, gated estate within one of the area's most desirable communities, offering extraordinary indoor living space, breathtaking views, resort-style amenities, and recreational facilities normally found only at a private club. For the family searching for something truly special, this isn't simply a home. It's a destination, a retreat, and a lifestyle all in one.

$18,622/mo

Est. mortgage payment based on a $2,799,000 home price.

All estimates are provided by Luxury Presence for informational purposes only. Actual amounts may vary.

Additional information

MLS® ID
IG26215411MR

Interior Features

Bedrooms
5
Bathrooms
7
Fireplace
Yes
Cooling
Yes
Heating
Yes
Basement
No

Exterior Features

Lot Size
0.82 Acres

Other Property Details

Association Fee Frequency
Monthly
Garage
Yes
View
Yes
Pool
Yes

Listed by John Simcoe with Keller Williams Realty
Listing Contact: 951-217-8878 

Based on information from The MLSTM / Combined LA/Westside Multiple Listing Service, Inc. IDX information is provided exclusively for consumers' personal, non-commercial use, it may not be used for any purpose other than to identify prospective properties consumers may be interested in purchasing. All information is deemed reliable but not guaranteed and should be independently reviewed and verified. Property locations as displayed on any map are best approximations only and exact locations should be independently verified. All properties are subject to prior sale, change or withdrawal, and may or may not be listed by the office/agent presenting the information. Neither listing broker(s) nor Pence Hathorn Silver | CA DRE# 00960182 shall be responsible for any typographical errors, misinformation, misprints and shall be held totally harmless. 

©2026 Combined L.A./Westside MLS. All rights reserved.

Data last updated 10/11/2026

.     

Powered by Luxury Presence
