Property photo 1
Property photo 2
Property photo 3
Property photo 4
Property photo 5
3 Beds
3 Baths
2,096 sqft

$2,099,000

3616 E Chevy Chase DR, GLENDALE CA, 91206

Price per sqft$1,001.43
Built in1973
Property size2,096 sqft
Property typeResidential

Overview

Active

Listed Aug 26, 2026

Updated 5h ago

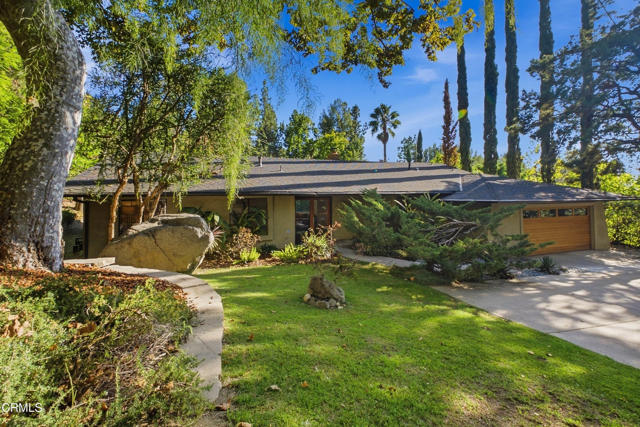
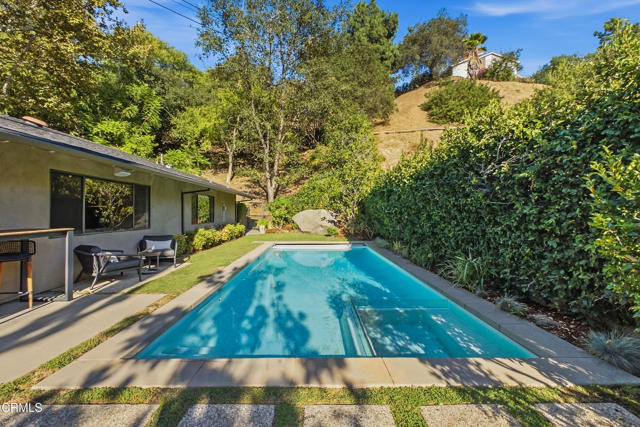
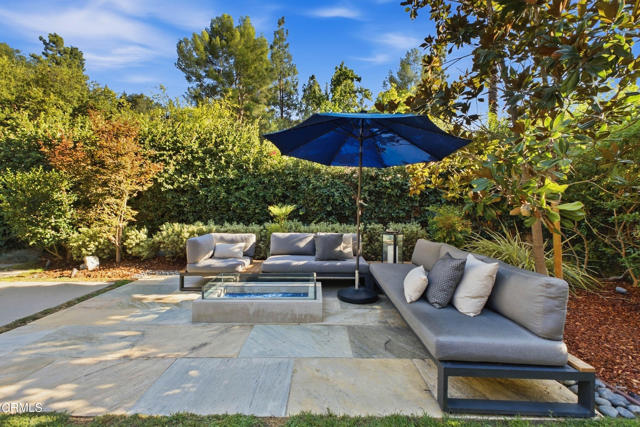
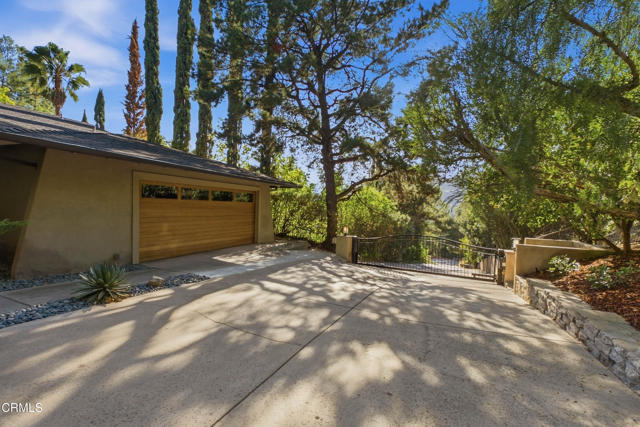
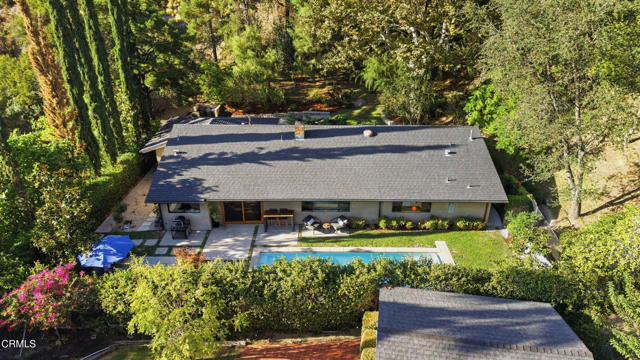
Tucked away at the end of a private flag lot in Chevy Chase Canyon, this 1973 architectural home offers a rare combination of privacy, design and indoor-outdoor living on more than half an acre. Surrounded by mature trees and lush landscaping, the three-bedroom, two-and-a-half-bath residence feels remarkably removed from the city, with a saltwater pool and built-in spa nestled among established hedges and trees. A magnificent sycamore anchors the front garden, dramatic natural boulders punctuate the landscape, and a mature avocado tree adds to the feeling of living in a private park. Inside, clean contemporary interiors provide a natural counterpoint to the greenery outside. The renovated 2024 kitchen is centered around an oversized waterfall island, with custom cabinetry, quartz countertops and premium appliances, including a Sub-Zero refrigerator. Glass doors open directly to the garden, making the outdoors a part of everyday life. The adjoining living spaces are warm and understated, with a gas fireplace, large windows framing the landscape and DuChateau engineered hardwood flooring throughout much of the home. The primary suite includes a completely renovated 2026 bathroom with a walk-in shower, dual vanity, Kohler fixtures, custom cabinetry, a separate vanity and storage area with seating, and a walk-in closet. Outside, the pool and spa create a remarkably private place to swim and relax, with a retractable pool cover concealed beneath the surrounding hardscape. A path winds from the front garden up the hillside, with benches along the way and a treetop outlook from above the house. Landscape lighting allows the gardens to take on a different character after dark. Quiet and secluded, yet convenient to the 134 and 210 freeways, the property also features a recently installed whole-home water filtration system, Tesla Universal EV charger, and Wi-Fi-enabled MyQ driveway gate and garage door. Updated, private and surrounded by established landscape, this is a property that feels less like a house on a large lot than a retreat of its own.

$13,965/mo

Est. mortgage payment based on a $2,099,000 home price.

All estimates are provided by Luxury Presence for informational purposes only. Actual amounts may vary.

Additional information

MLS® ID
P1-28818PF

Interior Features

Bedrooms
3
Bathrooms
3
Fireplace
Yes
Cooling
Yes
Heating
Yes
Basement
No

Exterior Features

Lot Size
0.54 Acres

Other Property Details

Garage
Yes
View
Yes
Pool
Yes

Listed by Timothy Krubsack with COMPASS
Listing Contact: (323) 229-5122 

Based on information from The MLSTM / Combined LA/Westside Multiple Listing Service, Inc. IDX information is provided exclusively for consumers' personal, non-commercial use, it may not be used for any purpose other than to identify prospective properties consumers may be interested in purchasing. All information is deemed reliable but not guaranteed and should be independently reviewed and verified. Property locations as displayed on any map are best approximations only and exact locations should be independently verified. All properties are subject to prior sale, change or withdrawal, and may or may not be listed by the office/agent presenting the information. Neither listing broker(s) nor Pence Hathorn Silver | CA DRE# 00960182 shall be responsible for any typographical errors, misinformation, misprints and shall be held totally harmless. 

©2026 Combined L.A./Westside MLS. All rights reserved.

Data last updated 10/11/2026

.     

Powered by Luxury Presence
