16822 Clark St
16822 Clark St
16822 Clark St
16822 Clark St
16822 Clark St
16822 Clark St
16822 Clark St
16822 Clark St
16822 Clark St
16822 Clark St
16822 Clark St
16822 Clark St
16822 Clark St
16822 Clark St
16822 Clark St
16822 Clark St
16822 Clark St
16822 Clark St
16822 Clark St
16822 Clark St
16822 Clark St
16822 Clark St
SEE ALL PHOTOS
16822 Clark St
16822 Clark St
16822 Clark St
16822 Clark St
16822 Clark St
16822 Clark St
16822 Clark St
16822 Clark St
16822 Clark St
16822 Clark St
16822 Clark St
16822 Clark St
16822 Clark St
16822 Clark St
16822 Clark St
16822 Clark St
16822 Clark St
16822 Clark St
16822 Clark St
16822 Clark St
16822 Clark St
16822 Clark St
Leased

16822 Clark St

16822 Clark St, Encino, CA 91436

$4,995/month
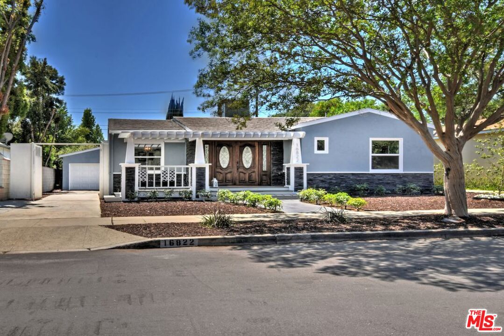
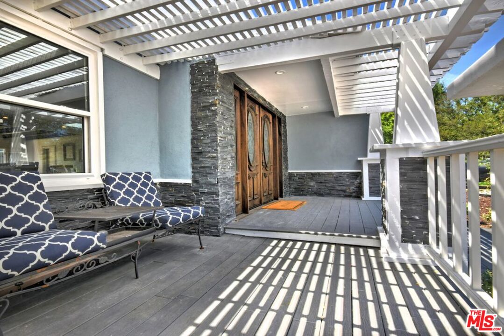
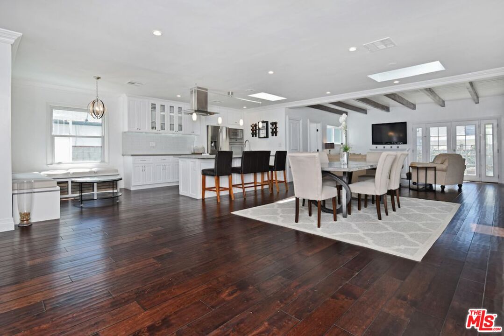
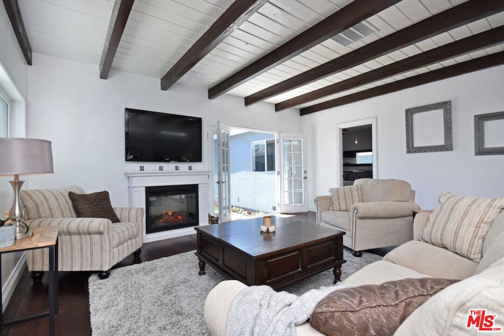
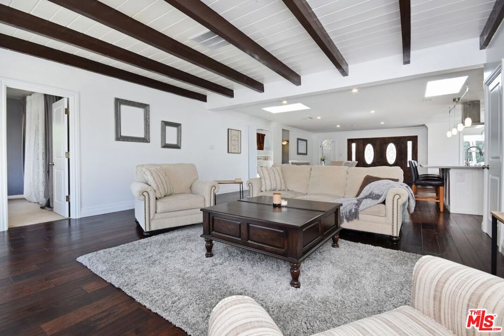
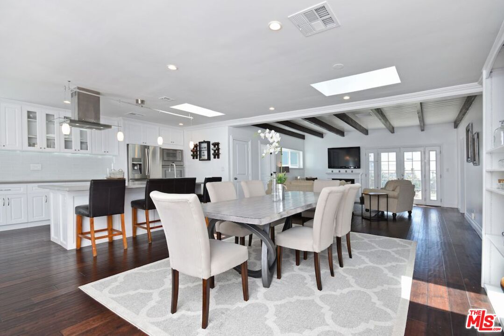
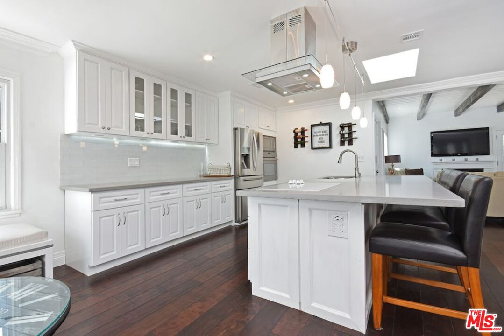
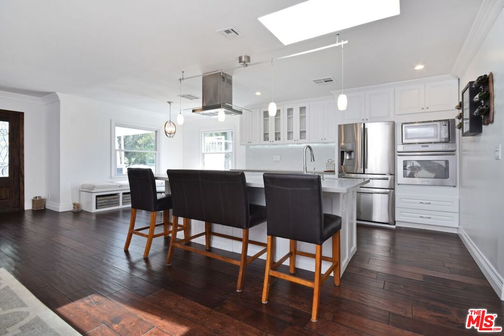
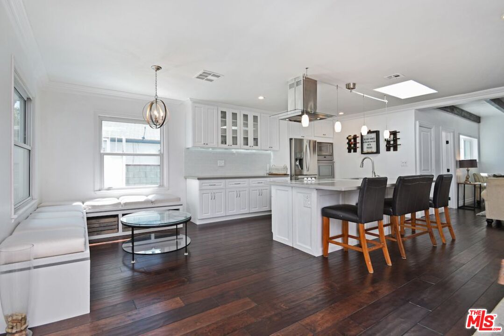
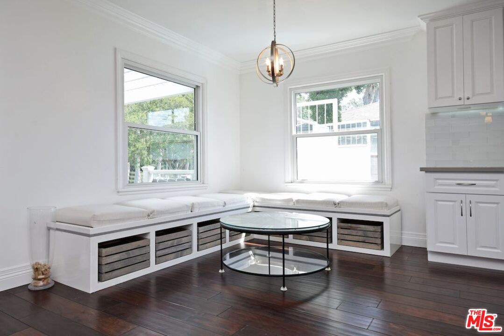
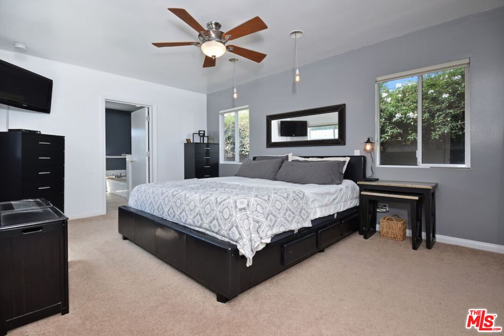
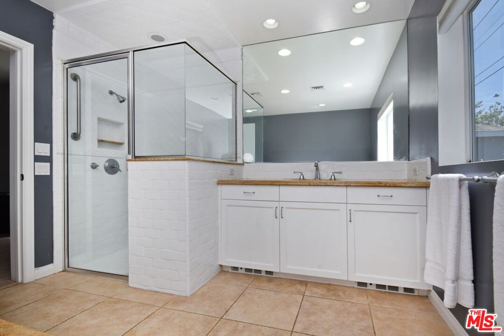
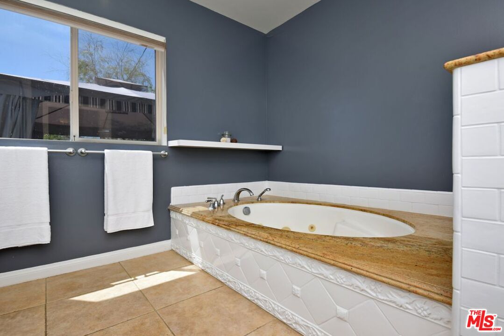
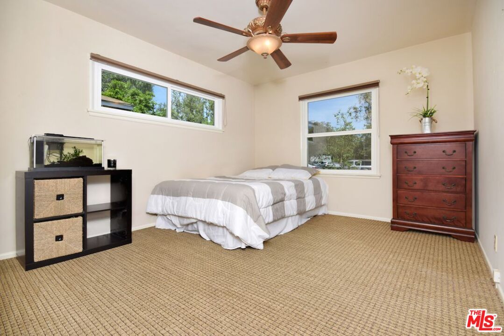
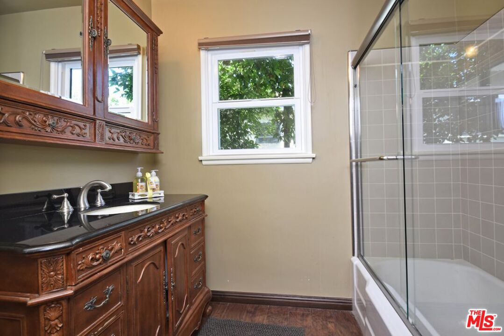
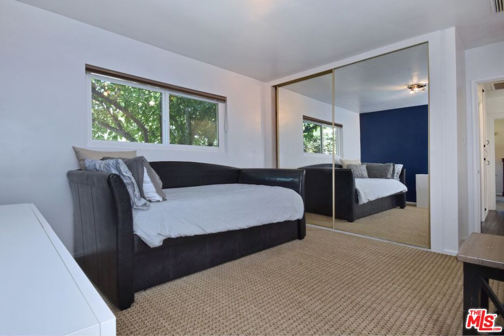
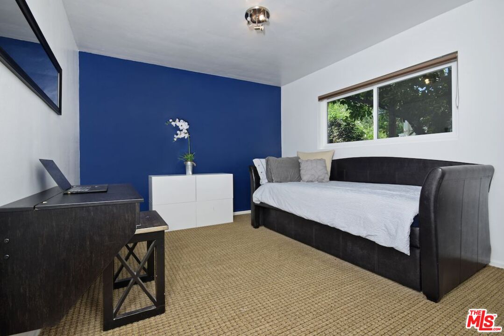
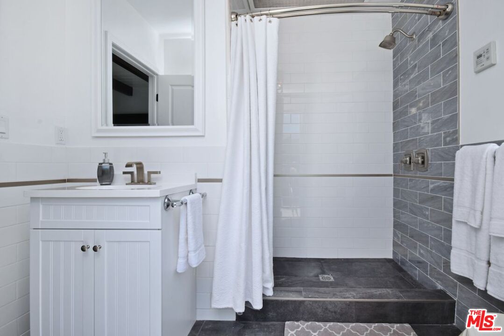
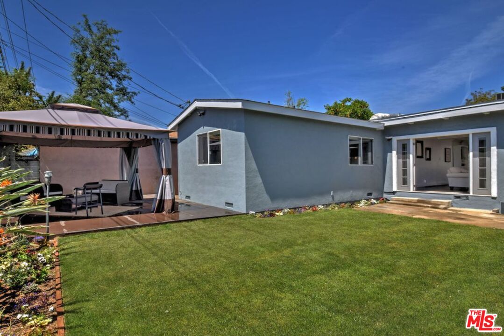
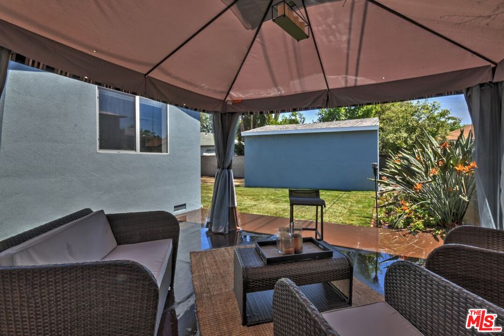
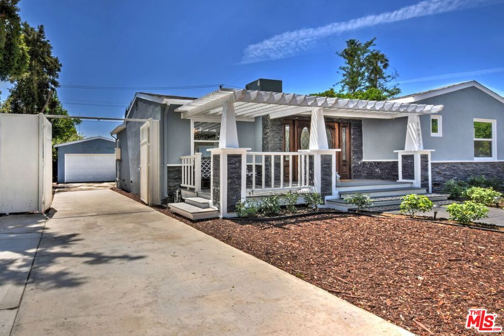
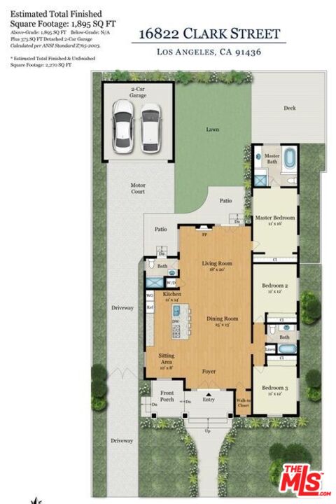
Sprawling 3 bed, 3 bath, light-filled, single-level home with open-concept floor plan! Entertainers home with stainless steel appliances, quartz stone counters, glass tile backsplash and a fantastic oversize center island with stove, double bowl sink, and breakfast bar. Beautiful skylights and french doors leading to a sizable green yard and raised patio. Large primary suite plus two additional bedrooms and two more baths! Two car garage, gated driveway, and lovely low-water landscaping. This is in a fantastic central Encino location with easy access to 101 freeway and endless shopping, dining and business. Located in the prestigious Encino Charter Elementary School District. Pets upon approval. Tenant pays for utilities and renter's insurance.

3
beds

3
baths

1,844 Sq.Ft. LIVING AREA

5,961 Sq.Ft. lot

Esther Hickman

Esther Hickman

Esther Hickman

Esther Hickman

Features & Amenities

Interior

  • total bedrooms3
  • Total bathrooms3
  • full bathrooms2
  • three quarter bathroom1
  • Laundry room In Carport
  • Flooring Hardwood
  • Fireplace None
  • APPLIANCES Ceiling Fan, Dishwasher, Dryer, Freezer, Garbage Disposal, Microwave, Washer, Vented Exhaust Fan, Stackable W/D Hookup, Hood Fan, Range/Oven, Refrigerator

Area & Lot

  • Status Leased
  • Date Leased June 16, 2024
  • Living Area1,844 Sq.Ft.
  • Lot Area5,961 Sq.Ft.
  • MLS® ID24-389419
  • TypeResidential
  • YEAR BUILT1952
  • Architecture StylesRanch
  • View DescriptionNone

Exterior

  • STORIES1
  • PoolNone
  • parkingGarage - 2 Car
  • HEAT TYPECentral
  • AIR CONDITIONINGAir Conditioning, Central, Ceiling Fan

Financial

  • Lease Price$4,995/mo
  • Zoning LAR1

Subscribe to newsletter

Pence Hathorn Silver is deeply rooted in the Westside, having served the community for decades. Their presence on Montana Avenue has enabled them to remain extremely accessible for clients and serve as a neighborhood resource. As current and former residents of Santa Monica, all four founders are keenly aware of the community’s day-to-day nuances and are personally invested in them—their home and business are one and the same. Furthermore, Pence Hathorn Silver shows their active involvement through support of the Santa Monica Schools, the Education Foundation, local charitable events and neighborhood initiatives.

Follow Us on Instagram