Leave a Message

By providing your contact information to Pence Hathorn Silver, your personal information will be processed in accordance with Pence Hathorn Silver's Privacy Policy. By checking the box(es) below, you consent to receive communications regarding your real estate inquiries and related marketing and promotional updates in the manner selected by you. For SMS text messages, message frequency varies. Message and data rates may apply. You may opt out of receiving further communications from Pence Hathorn Silver at any time. To opt out of receiving SMS text messages, reply STOP to unsubscribe.

Thank you for your message. We will be in touch with you shortly.

728 25th St
728 25th St
728 25th St
728 25th St
728 25th St
728 25th St
728 25th St
728 25th St
728 25th St
728 25th St
728 25th St
728 25th St
728 25th St
728 25th St
728 25th St
728 25th St
728 25th St
728 25th St
728 25th St
728 25th St
728 25th St
728 25th St
728 25th St
728 25th St
728 25th St
728 25th St
728 25th St
728 25th St
728 25th St
728 25th St
728 25th St
728 25th St
728 25th St
728 25th St
728 25th St
728 25th St
728 25th St
728 25th St
728 25th St
SEE ALL PHOTOS
728 25th St
728 25th St
728 25th St
728 25th St
728 25th St
728 25th St
728 25th St
728 25th St
728 25th St
728 25th St
728 25th St
728 25th St
728 25th St
728 25th St
728 25th St
728 25th St
728 25th St
728 25th St
728 25th St
728 25th St
728 25th St
728 25th St
728 25th St
728 25th St
728 25th St
728 25th St
728 25th St
728 25th St
728 25th St
728 25th St
728 25th St
728 25th St
728 25th St
728 25th St
728 25th St
728 25th St
728 25th St
728 25th St
728 25th St
For Sale

728 25th St

728 25th St, Santa Monica, CA 90402

$8,750,000
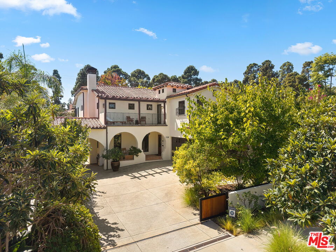
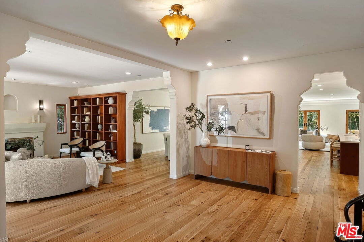
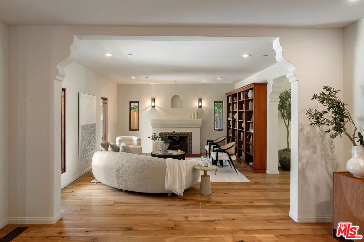
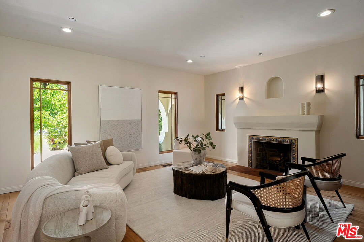
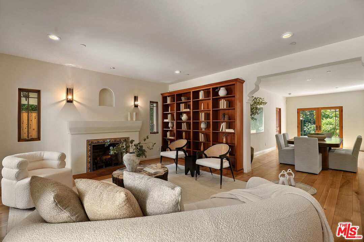
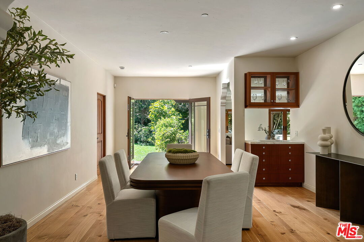
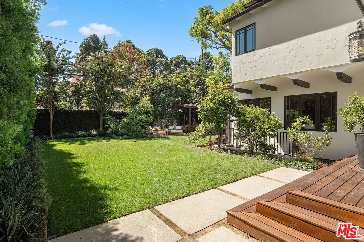
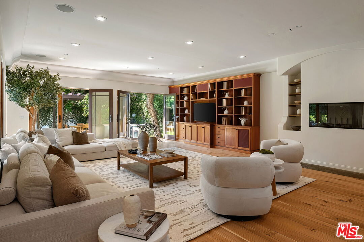
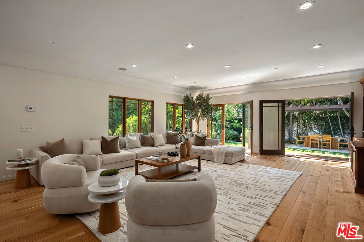
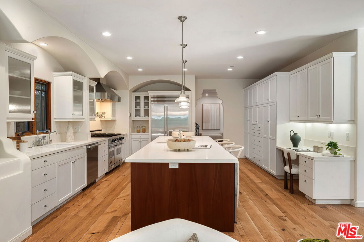
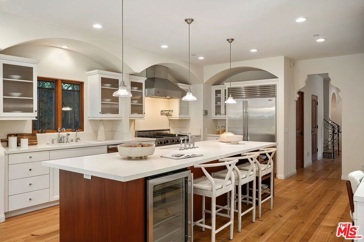
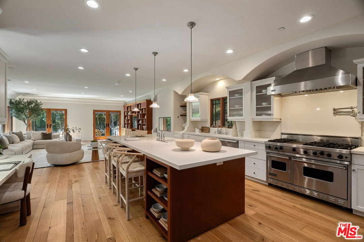
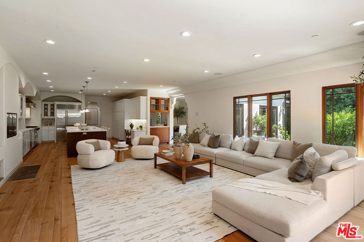
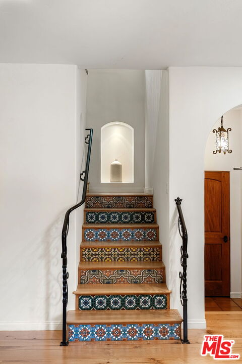
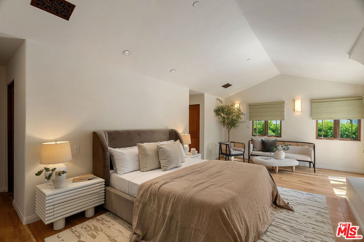
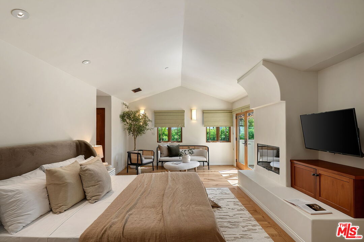
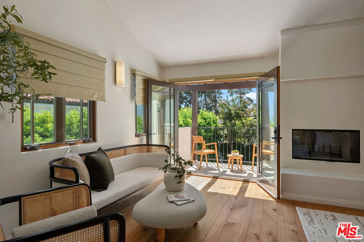
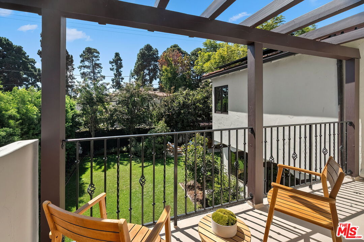
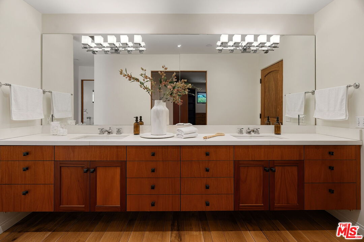
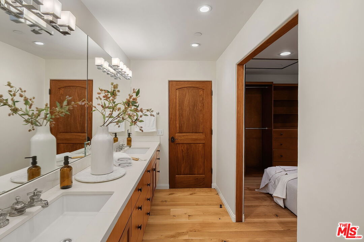
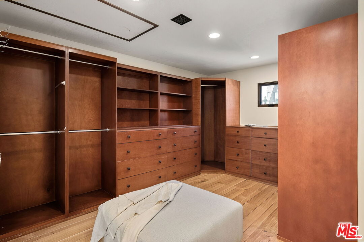
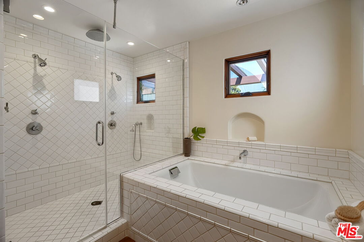
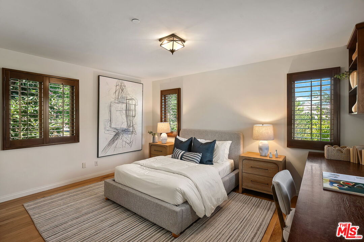
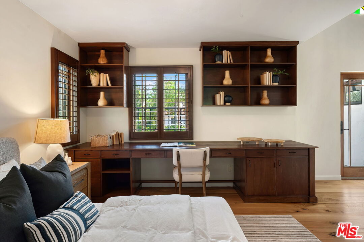
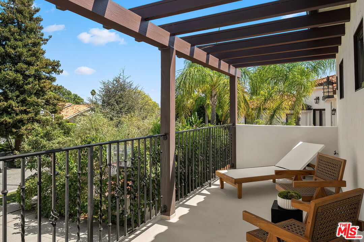
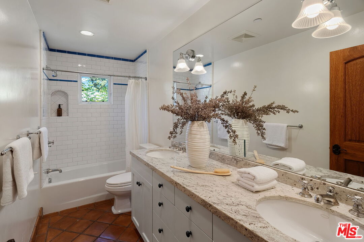
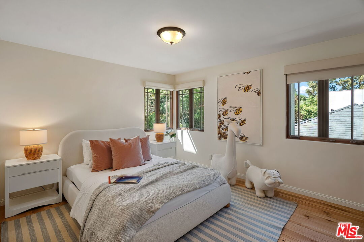
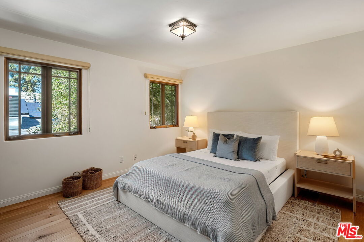
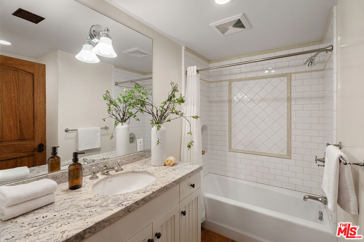
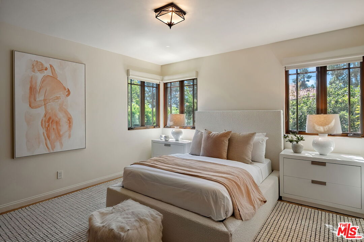
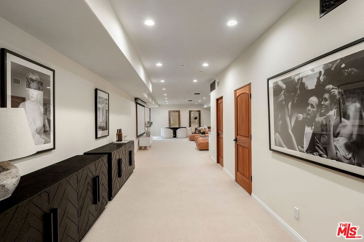
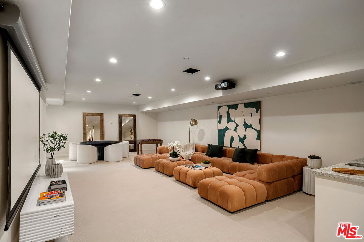
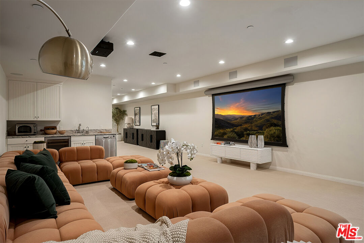
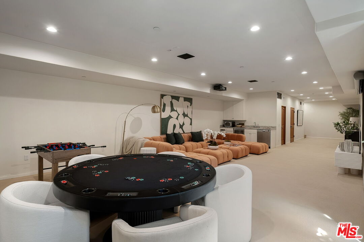
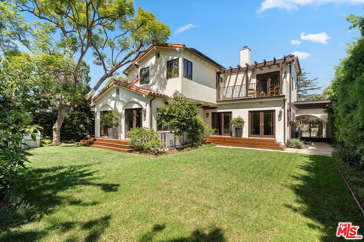
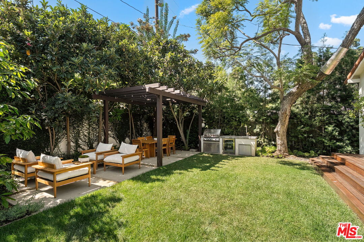
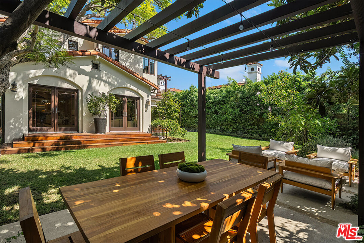
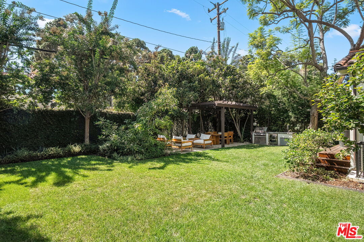
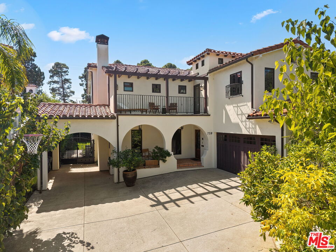
This modern Spanish estate strikes the perfect balance of classic character and Santa Monica's luxury lifestyle with approximately 5,600 sqft of living space. Extensively renovated in 2007, from the ground up, the open floorplan welcomes you with light wide-plank hardwood floors, custom built-ins, and beautiful tile work. The main level hosts a formal living room with a fireplace, an oversized dining room, a private office with backyard access and a full bath, and a massive kitchen/family great room. The chef's culinary space boasts a cozy fireplace, center island, Sub-Zero refrigerator, and a six-burner Viking gas range with a pot filler. Upstairs features 5 bedrooms, highlighted by a romantic primary retreat with its own fireplace, fully appointed walk-in closet, and a west-facing deck perfectly positioned for sunset views and ocean breezes. The flexible lower level offers an exceptional media retreat or 6th bedroom guest flat, complete with a built-in projector & screen, full bath, and an equipped kitchenette. Step outside into an ultra-private, hedge-lined backyard sanctuary featuring a sunny lawn, mature fruit trees, and an arbor-covered dining patio with a built-in barbecue kitchen. Complete with an attached two-car garage and equipped with solar panels, two Tesla Powerwalls, and two EV chargers in the carport. Ideally situated in Santa Monica's coveted North of Montana neighborhood, within the highly rated Franklin Elementary School District, the home is just moments from both premier boutique shopping and dining on Montana Avenue and the iconic Brentwood Country Mart. This coastal sanctuary is turn-key luxury at its finest.

9/20/2026 2:00PM - 5:00PM PDT

9/22/2026 11:00AM - 2:00PM PDT

5
beds

7
baths

5,612 Sq.Ft. LIVING AREA

8,696 Sq.Ft. lot

John Hathorn

John Hathorn

Charles Pence

Charles Pence

Features & Amenities

Interior

  • total bedrooms5
  • Total bathrooms7
  • full bathrooms6
  • half bathroom1
  • Laundry room On Upper Level, Room
  • Flooring Hardwood, Mixed
  • Fireplace Living Room, Kitchen, Primary Bedroom
  • APPLIANCES Barbeque, Built-Ins, Dishwasher, Dryer, Freezer, Garbage Disposal, Hood Fan, Range/Oven, Refrigerator, Solar Panels, Washer

Area & Lot

  • Status For Sale
  • OPEN HOUSE

    9/20/2026 2:00PM - 5:00PM PDT

    9/22/2026 11:00AM - 2:00PM PDT

  • Living Area5,612 Sq.Ft.
  • Lot Area8,696 Sq.Ft.
  • MLS® ID26989809
  • TypeResidential
  • NeighborhoodSanta Monica
  • Architecture StylesSpanish
  • View DescriptionNone

Exterior

  • STORIES3
  • Garage Space2.0
  • PoolNone
  • parkingAttached, Garage - 2 Car, Carport, Driveway Gate, Driveway
  • HEAT TYPECentral
  • AIR CONDITIONINGAir Conditioning, Multi/Zone

Financial

  • Sales Price$8,750,000
  • Zoning SMR1*
image

Schedule a Showing

We would love to show you our beautiful property. Please select your preferred date and time below. An agent will be in touch shortly to confirm your appointment.

Schedule a Showing

We would love to show you our beautiful property. Please select your preferred date and time below. An agent will be in touch shortly to confirm your appointment.

Thank you for your interest in 728 25th St, Santa Monica, CA 90402. We are reviewing your request and will be in touch shortly!

Mortgage Calculator

Estimate your monthly mortgage payment, including the principal and interest, property taxes, and HOA. Adjust the values to generate a more accurate rate.

All estimates are provided for informational purposes only. Actual amounts may vary.
$0,000 Your Payment 20 15 65
$0,000 Your Payment

Santa Monica

With its stunning beaches, world-class shopping, and diverse cultural attractions, it offers something for everyone.

Explore

Subscribe to newsletter

Pence Hathorn Silver is deeply rooted in the Westside, having served the community for decades. Their presence on Montana Avenue has enabled them to remain extremely accessible for clients and serve as a neighborhood resource. As current and former residents of Santa Monica, all four founders are keenly aware of the community’s day-to-day nuances and are personally invested in them—their home and business are one and the same. Furthermore, Pence Hathorn Silver shows their active involvement through support of the Santa Monica Schools, the Education Foundation, local charitable events and neighborhood initiatives.

Follow Us on Instagram